Grove
Residence
A prewar apartment in the West Village
Location
West Village · NY
Year
2026
Area
850 sqft
Scope
Full Interior
Grove Street, 850 square feet, rebuilt around its own good bones.
The prewar detailing was left in place, cornice, herringbone oak, deep window reveals, and the renovation went inward, into a denser, darker palette: olive lacquered millwork, honed marble, walnut and burl, brass, and polished nickel. Each room was then given back its own architecture, on the European conviction that even a small footprint deserves proper rooms.
Ceremony,
at the door.
The entry is treated as a formal threshold rather than a corridor, a globe lantern in glass and dark metal, a slim-framed mirror, a console on gilt fluted legs. In a plan this compact, ceremony at the door is a deliberate extravagance.
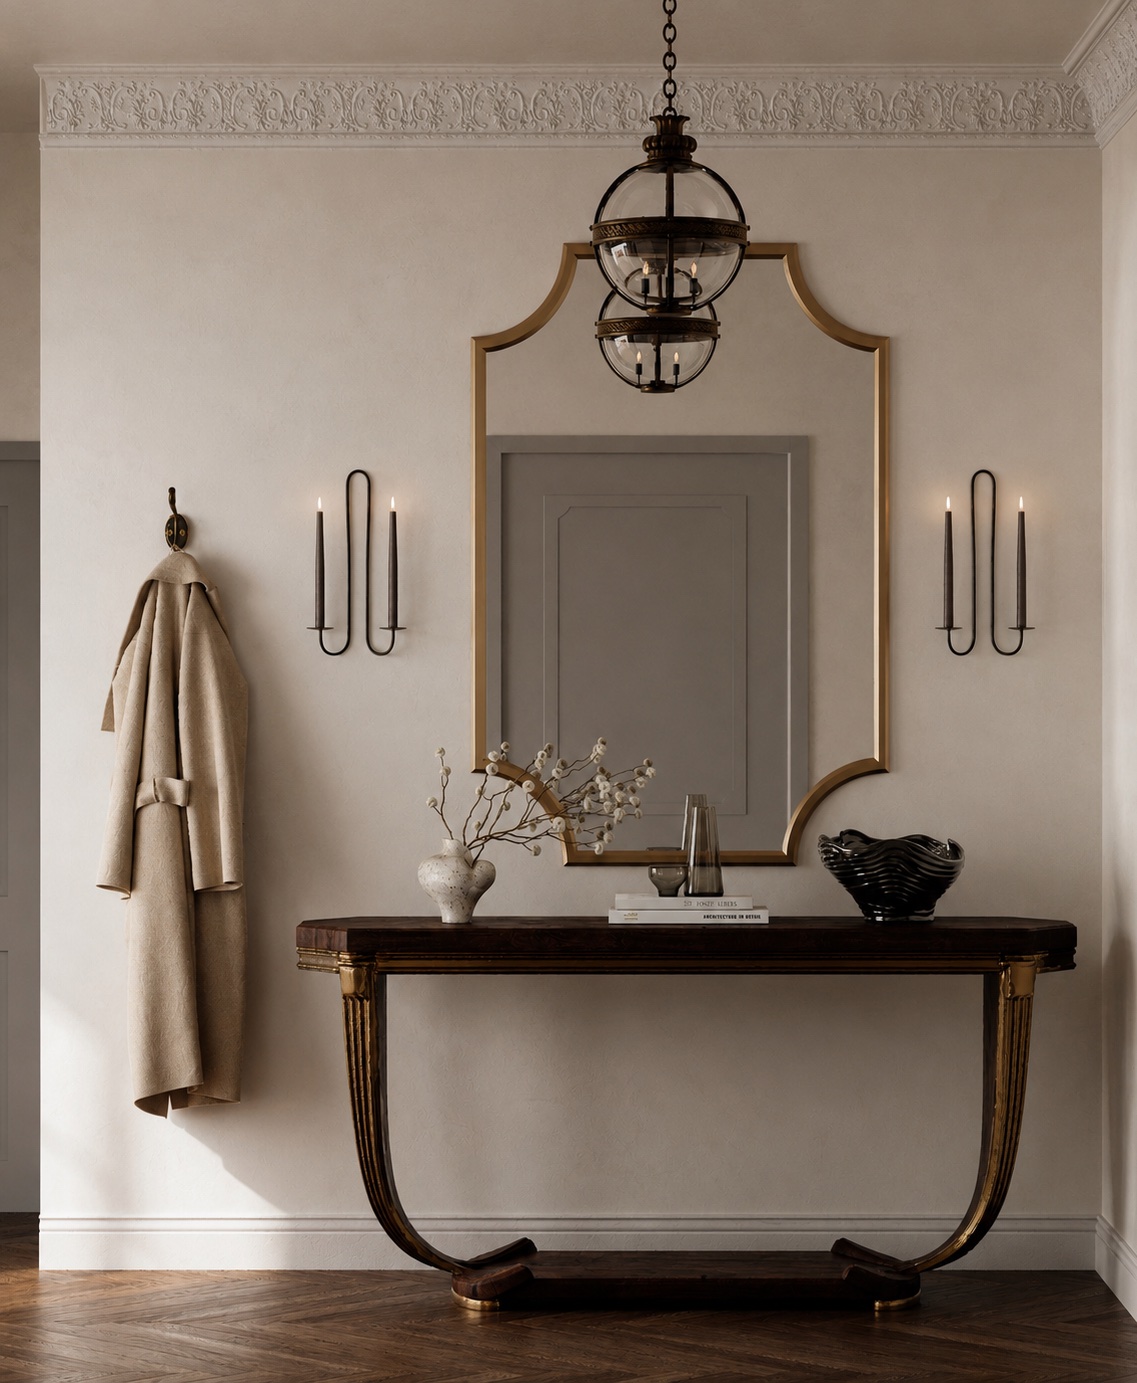
Globe lantern, slim-framed mirror, a console on gilt fluted legs
Two strong
gestures.
The salon holds the apartment's two strongest gestures: a mantel cut from green marble and a wall-scale canvas in rust, olive, and blush. Around them the furniture stays low, a curved sofa in moss velvet, a burl credenza, burl shelves stepped into the niche, so the room's height and its cornice stay legible.
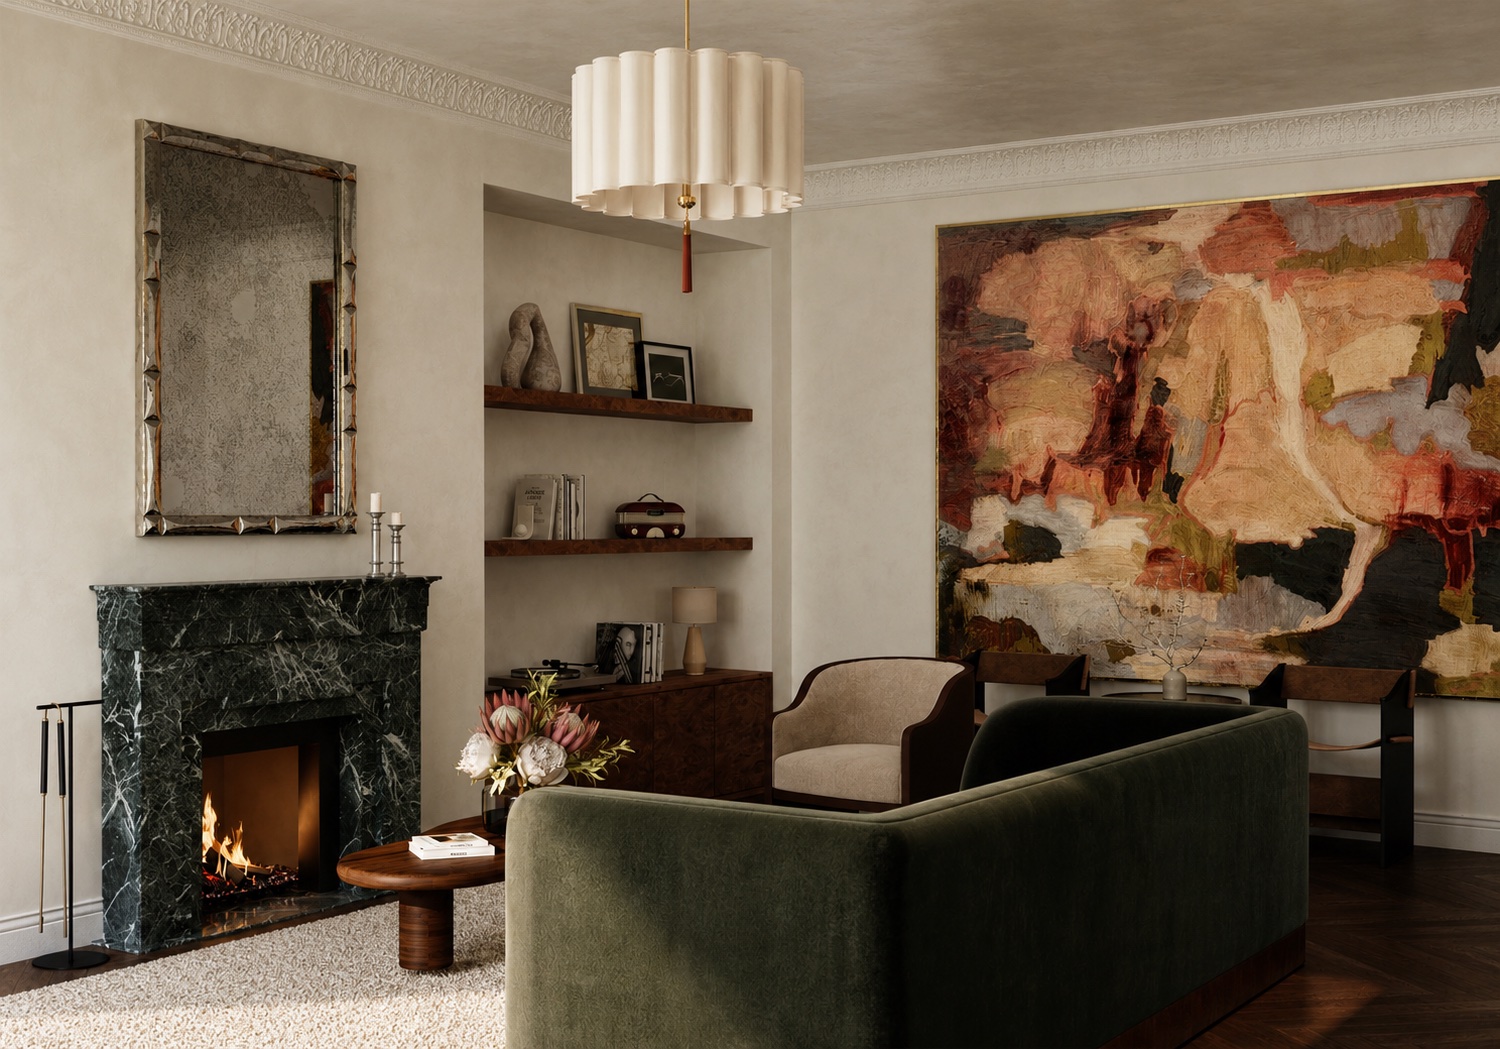
Green marble mantel against a wall-scale canvas in rust, olive, and blush
Small, as an
advantage.
Olive lacquered cabinetry runs to the ceiling; a single green-veined marble wraps the counter and climbs the wall as backsplash. In a room this size the details carry it, the stone rises behind the range in a shaped return, a splash guard that reads, mostly, as ornament. Under linen roman shades, the West Village supplies the decoration: red brick, fire escapes, trees.
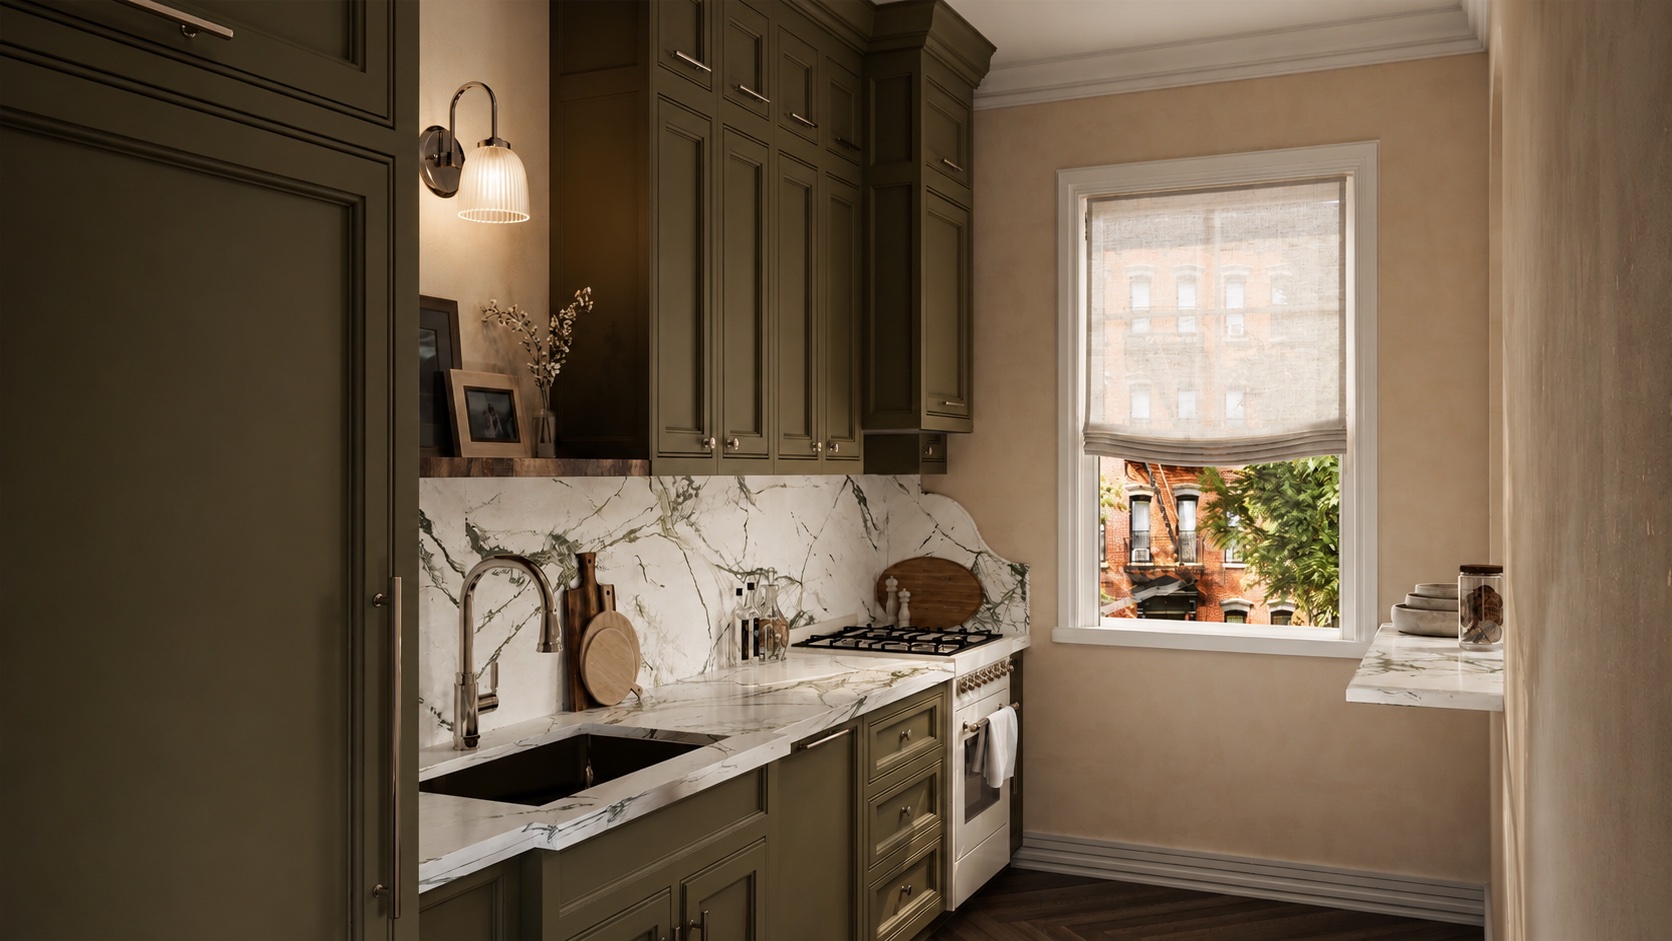
Olive lacquer to the ceiling; one marble, counter to backsplash
Painted in two
registers.
Muted green above, plaster white below, divided by a dark trim line that gives the tall wall a horizon. A walnut headboard wall runs edge to edge and carries the nightstands and their lamps; above the bed hangs a row of framed architectural studies.
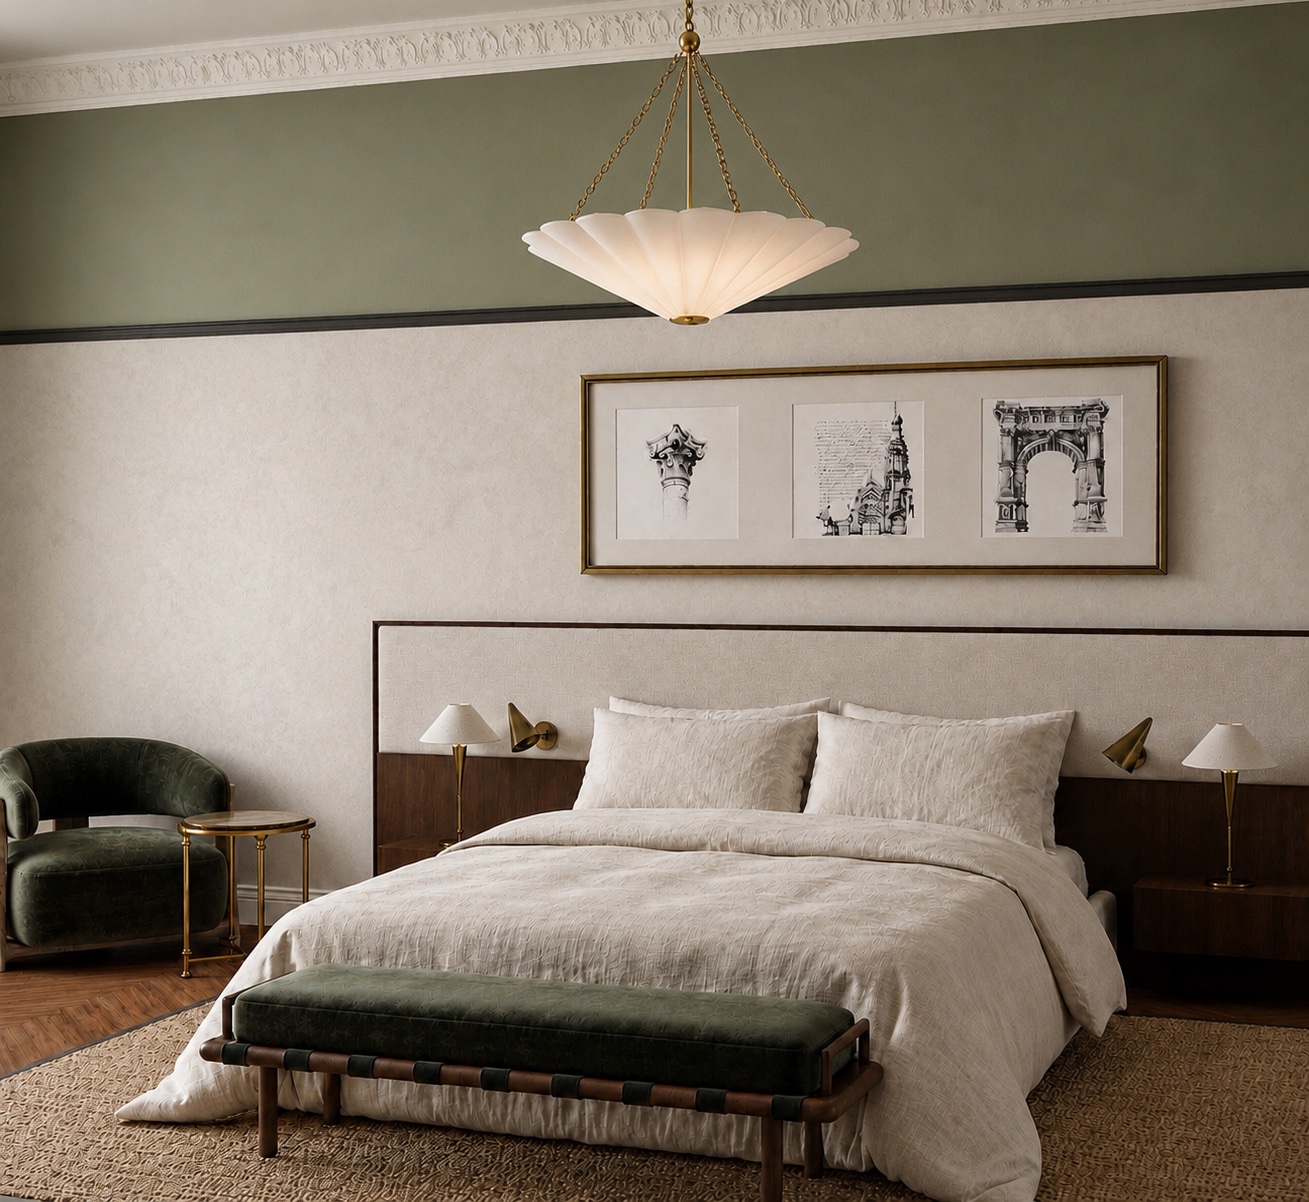
Two registers, divided by a dark trim line
Old habits,
kept.
White ceramic tile run to a green border, a floor patterned in white and olive green ceramic, a vintage washstand in dark stained oak topped with a new slab of Arabescato Capriola marble. The plumbing is polished nickel and left visible. The mirror, a soft irregular frame in the manner of Ponti, is the room's one flourish.
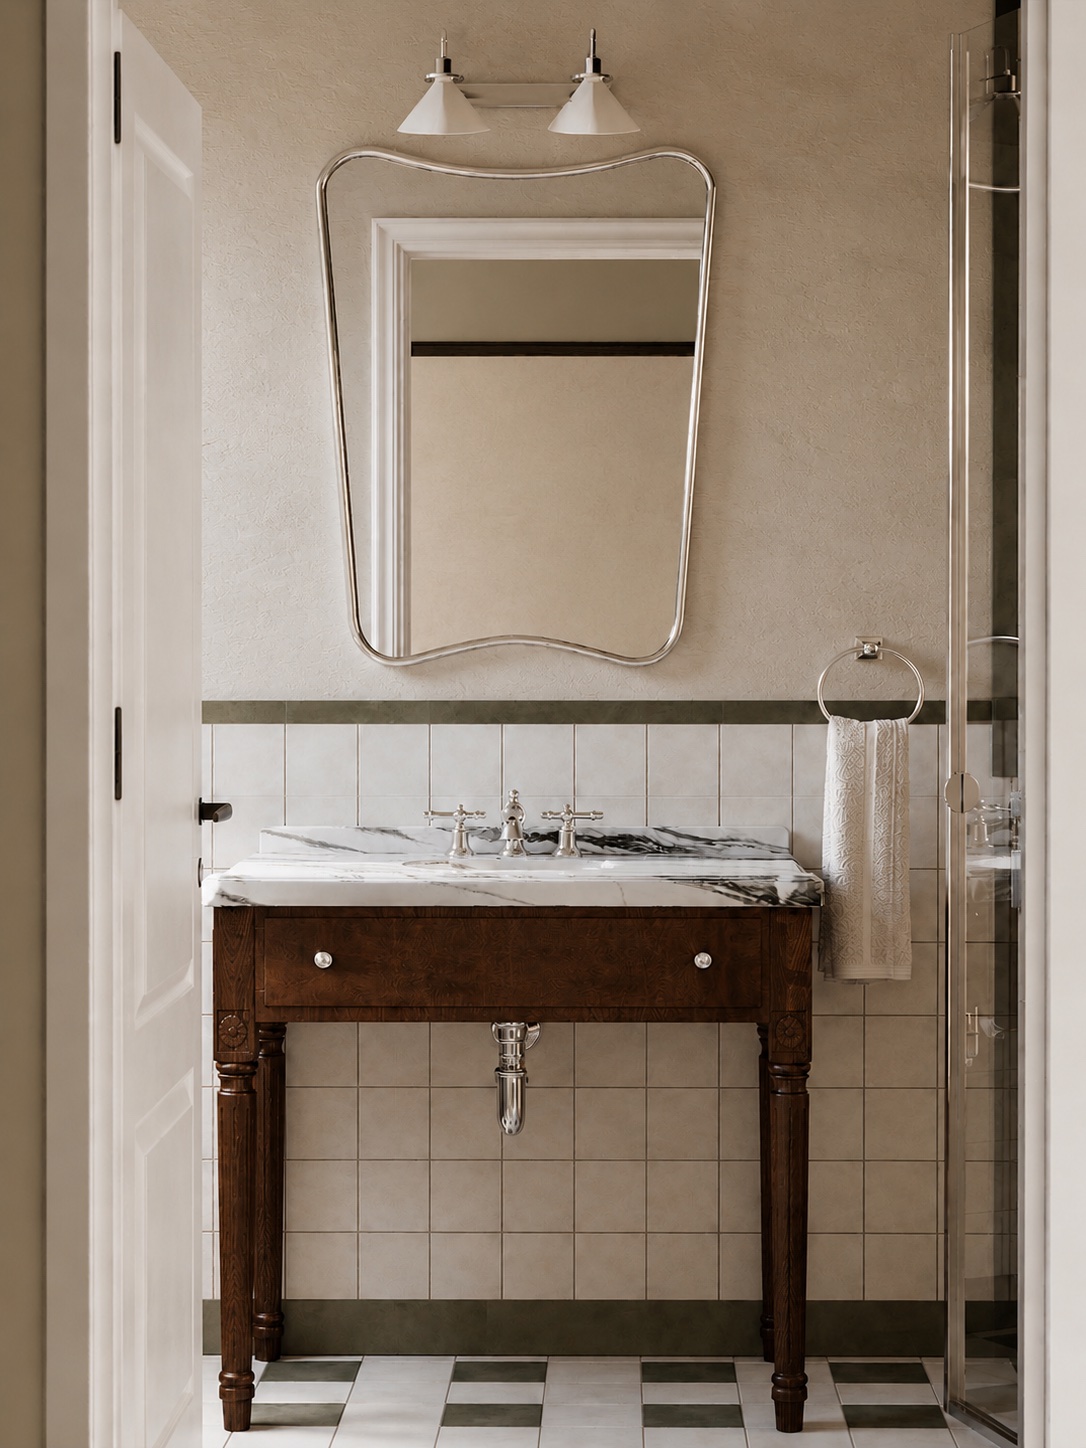
Square tile to a green border; nickel left visible
Olive, marble,
nickel.
The palette the rooms are built from: olive green lacquer, calacatta verde marble, dark stained oak, and polished nickel. Hover a line to bring its material into focus.
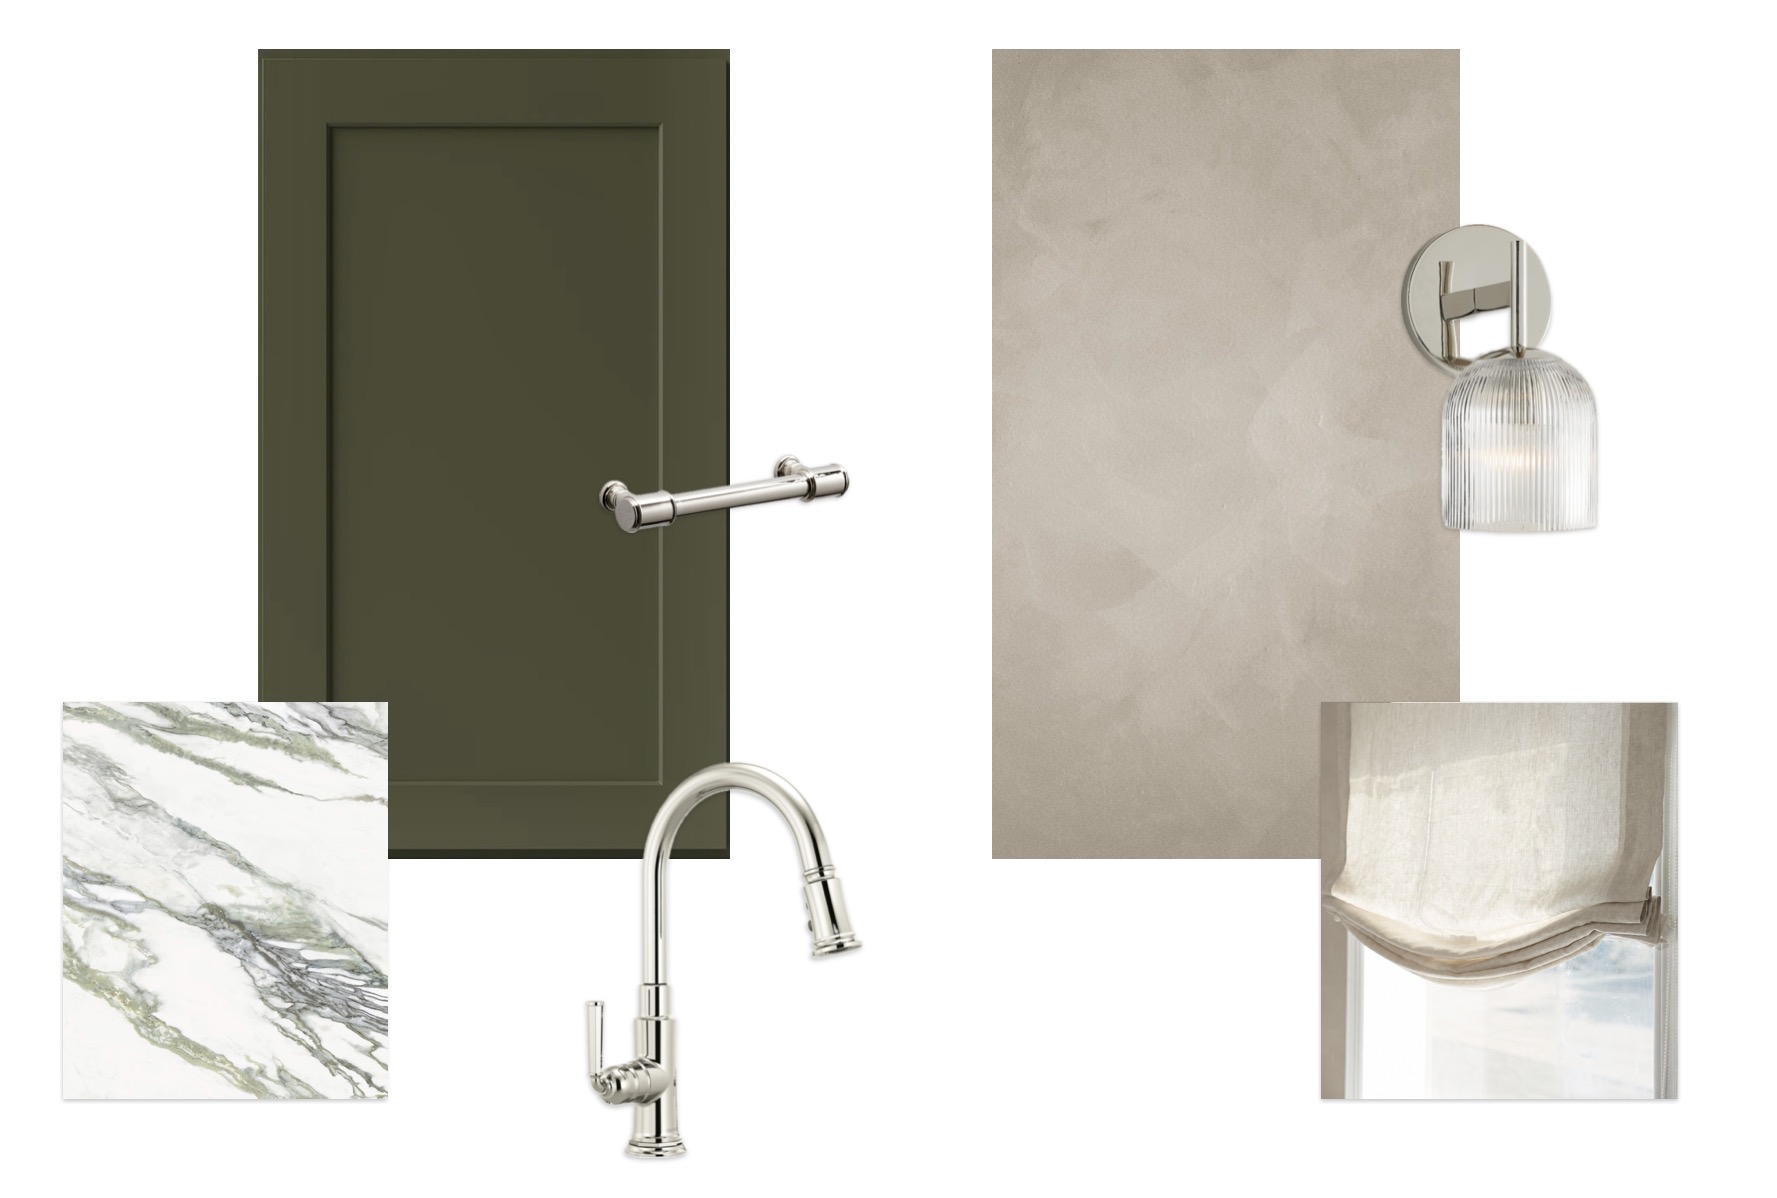
Kitchen — olive green lacquer, calacatta verde, polished nickel
Kitchen — Composition
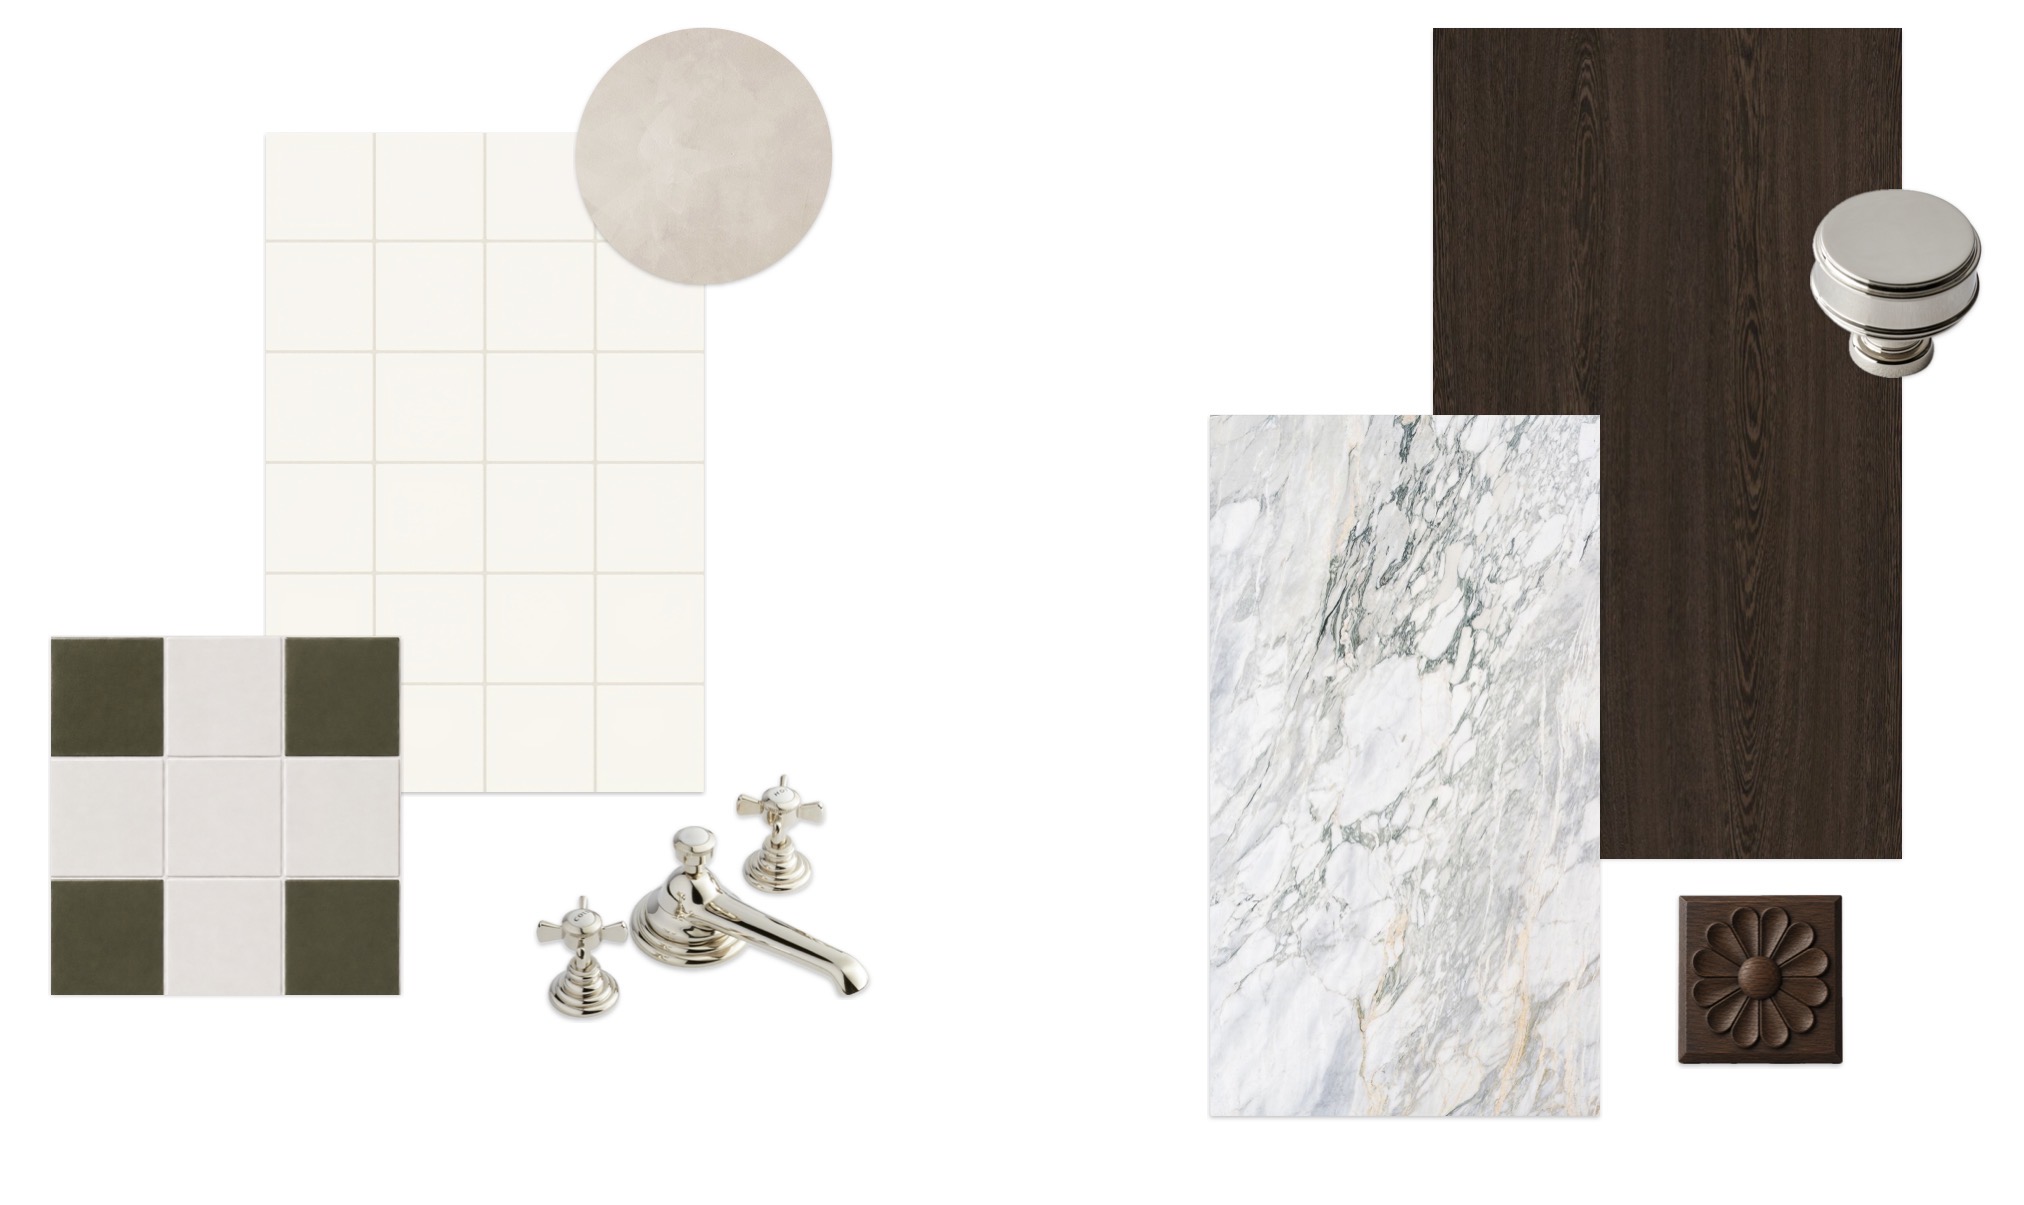
Bath — ceramic tile, dark stained oak, arabescato, nickel
Bath — Composition
Proper rooms,
small footprint.
One bedroom, salon, galley kitchen, and bath, eight hundred and fifty square feet, each room given back its own architecture.
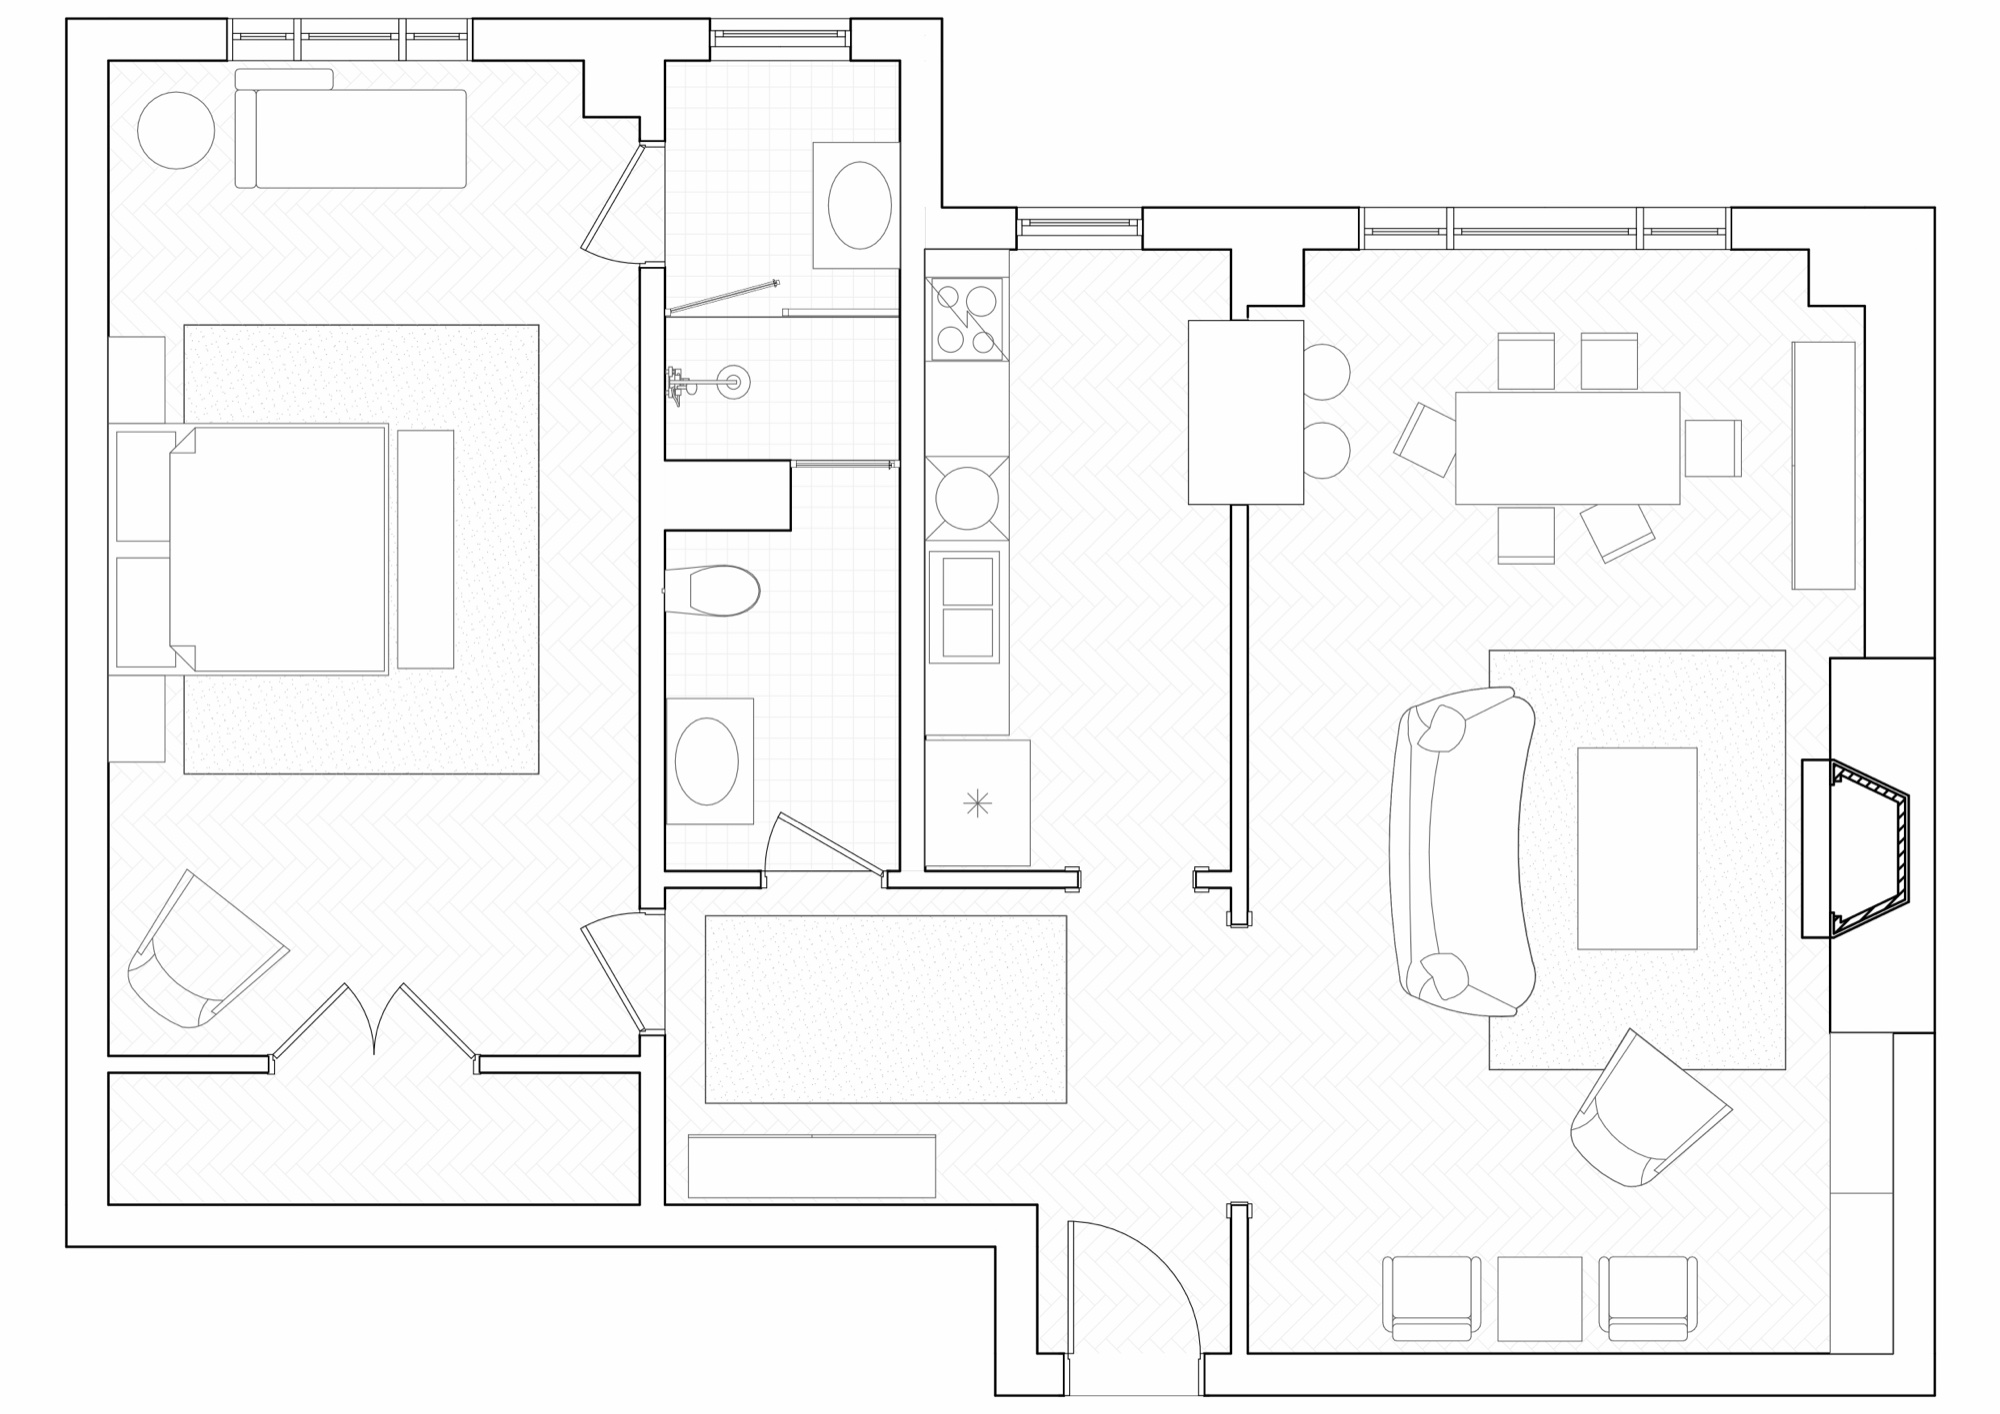
Plan — 850 sqft, prewar envelope kept. Hover the rooms to explore.
The Rooms
Rooms
1 Bed · 1 Bath
Detailing
Prewar, kept
Palette
Olive · walnut · nickel
Status
In Progress · 2026